Mark Zuckerberg's Miami mansion speaks of grandeur and contemporary minimalism: Artsy inspirations to take away from his home

Mark Zuckerberg's Miami mansion speaks of grandeur and contemporary minimalism: Artsy inspirations to take away from his home
When we think of Mark Zuckerberg, we usually picture a man in a gray T-shirt working on the next big tech innovation. But behind the scenes, the Meta co-founder bought something with his wife, Priscilla Chan, that reveals a completely different side of him.
His new Miami mansion on the Indian Creek Island reflects a side of him deeply connected to art, architecture, and timeless beauty. His mansion, named the ‘Billionaire Bunker,’ was reportedly bought for a staggering $170 million, and the transaction was first reported by Bloomberg and then The Wall Street Journal.
What makes this home so interesting for art lovers is how Zuckerberg and his wife, Priscilla Chan, have worked closely with a renowned designer to create a space where every element tells a story.
Their home is designed by the world-renowned designer Ferris Rafauli and quietly combines contemporary minimalism with classical grandeur.
Here are a few art inspirations that you ca take from Zuckerberg’s new mansion:
Disclaimer: This article is written for inspiration and informational purposes only. The details about Mark Zuckerberg’s Miami mansion. Some details and exact interior finishes can be subject to change due to upgradation and maintenancePhotos: @ferrisrafauli/ Instagram
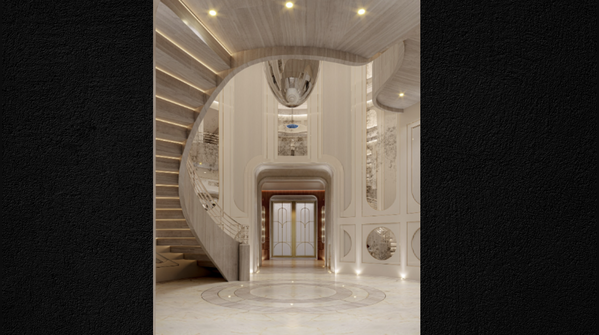
A curved, sweeping staircase
The grand entrance features a sweeping central staircase that serves as the home’s artistic anchor, placed beneath a massive skylight that floods the interior with natural light.
This design choice makes the staircase no less than a piece of living work of art, where light falls on different steps of limestone at various times of the day according to the Sun’s position.
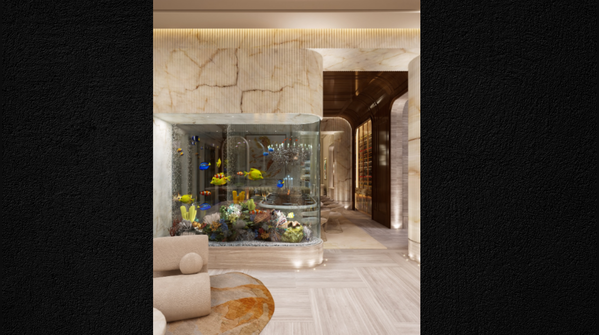
A giant aquarium that divides the room
One of the most talked-about features is a 1,500-gallon, massive aquarium that functions as a transparent room divider, elegantly separating the formal living and dining areas. This looks no less than a piece of art fitted with utmost creativity and design that changes dynamically with every movement of the fish in water.
It’s perfect inspiration for anyone who loves gardening or bringing nature indoors.
A giant aquarium that divides the room (1)
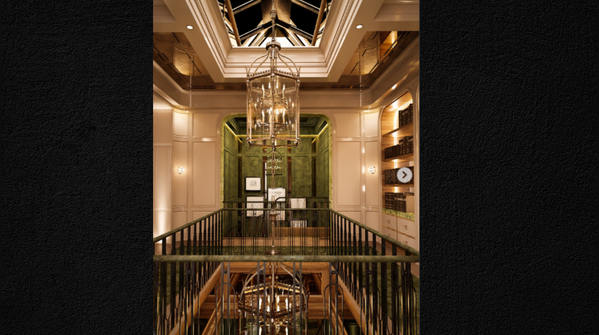
Double-height library with secret passageway
The double-height library includes a secret passageway, adding a touch of old-world mystery to the modern estate. Spanning roughly half the second floor, it has all categories of books from classical proportions to contemporary lines.
It also feels like a quiet retreat, where one can spend long hours reading or simply thinking. The mix of hidden passage and rich bookshelves gives the room both charm and purpose. It turns the library into more than storage for books, making it a memorable part of the home.
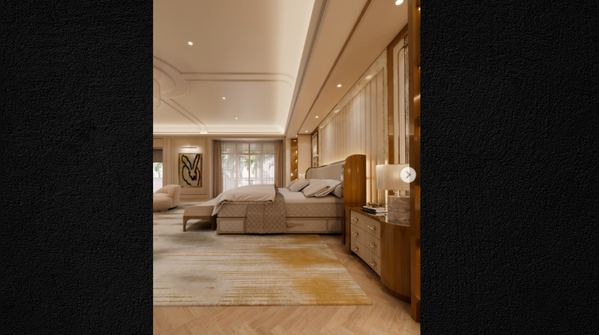
Herringbone flooring and hand-finished plasterwork
The interiors are lined with herringbone flooring throughout and hand-finished plasterwork. It is a zigzag wood pattern that looks elegant and classic. Hand-finished plasterwork makes the walls smooth and textured, giving them a soft, and together, they create a warm, luxurious feel.
Featured In lifestyle