- News
- City News
- mumbai News
- Mumbai’s Lokhandwala: 4 decades of dreams, demolition, and rising towers
Mumbai’s Lokhandwala: 4 decades of dreams, demolition, and rising towers
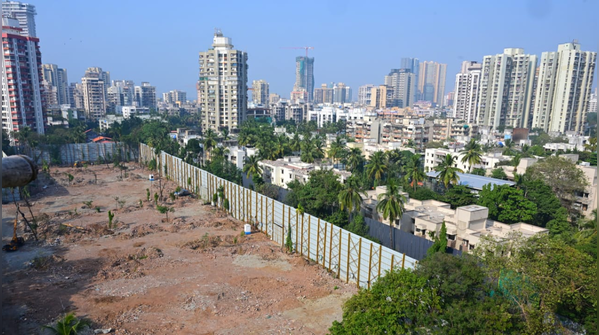
Lokhandwala complex: From mangroves to modern colony
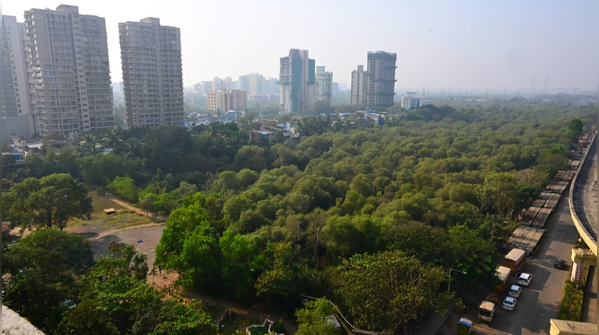
In 1984-85, construction began on the marshlands and green mangroves of Andheri West, transforming the area into a posh housing colony. Lokhandwala Complex, divided into four parallel cross lanes, soon became a self-contained township with hundreds of shops supplying food, essentials, and luxury goods. Young middle-class families took loans to buy flats, marking the start of a vibrant community in the western suburbs of Mumbai.
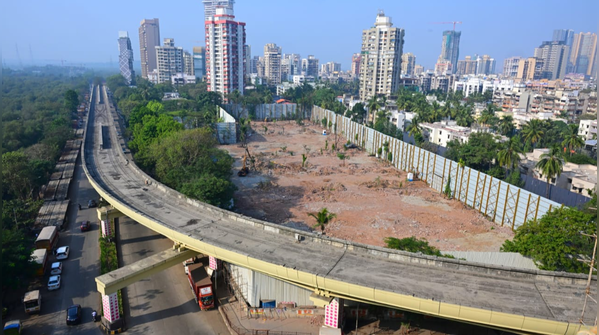
Redevelopment reshaping the skyline
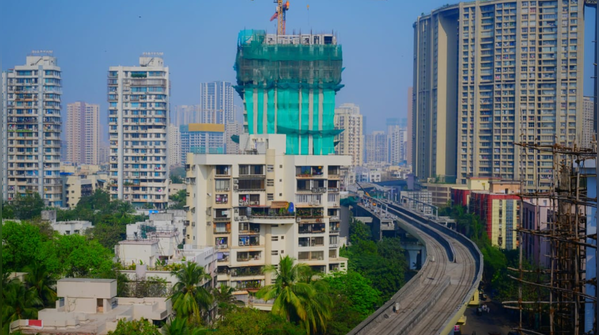
The skyline of Lokhandwala is undergoing a major change. From Svati building, site of the 1991 Lokhandwala shootout, to Apna Ghar societies and Lennie at the end of the complex, old structures are being demolished to make way for new towers. Signboards of developers and project management consultants are now visible across the complex, indicating the speed at which reconstruction is progressing.
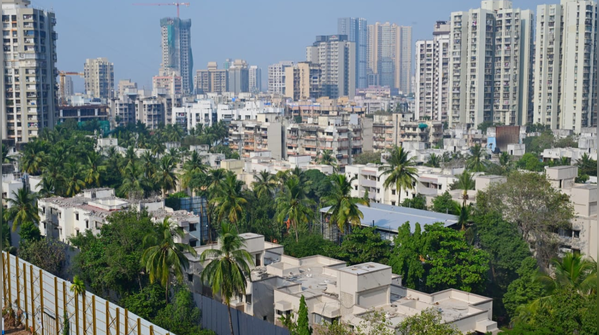
Residents confront financial and emotional challenges
For the original homeowners of the 1980s, redevelopment brings a mix of necessity and anxiety. Senior citizens face rising property taxes, increased maintenance, and higher utility costs. Some may have to sell their flats because the new apartments, though larger, are financially demanding. Many residents express emotional difficulty in leaving homes where they raised families and spent decades.
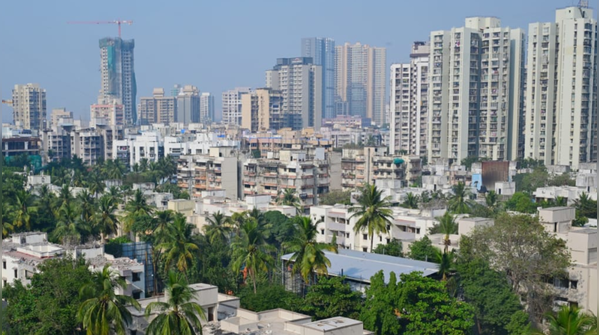
Developers and redevelopment deals
The first wave of construction in the 1980s involved developers like Lokhandwala, Hiranandani, and Walawalkar. Currently, developers such as DLH, DGS, Bharat, Rishabhraj, Ajmera, Kalpataru, Puravankara, Rustomjee, and Mahindra Lifespaces are leading redevelopment projects. Societies have negotiated deals offering 35% to 110% extra space, reflecting a significant vertical expansion and modernization of the complex.
Hrushikesh society: A case study
Built in 1983, Hrushikesh Society in Apna Ghar-1 had 290 flats across eight buildings. Mid-2025, the buildings were demolished. Residents recall past difficulties, including the June 2005 floods that destroyed ground-floor homes. The society’s redevelopment plan offers 52% extra space and a corpus of Rs 1516 lakh, with construction scheduled to take three-and-a-half years, addressing past structural issues and modernizing facilities.
The dilemma of expanding space
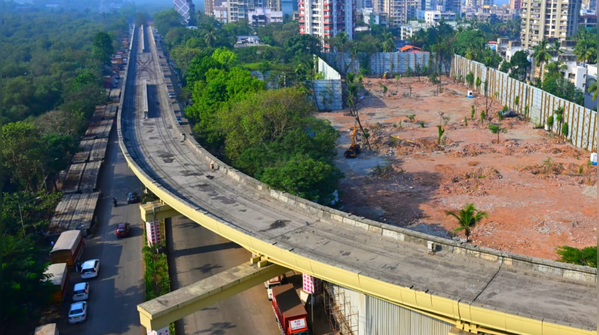
In Lane 2 and other upper-class societies, residents face a choice between expanding apartments and managing costs. Families may want extra rooms, while senior citizens worry about property tax, higher maintenance, and rising domestic help wages. Amenities like gyms, swimming pools, and clubhouses, along with GST, could increase monthly maintenance fivefold, forcing some to consider selling rather than upgrading.
Infrastructure needs and future planning
Experts note that the influx of residents into taller towers will require wider roads, better parking, drainage, and water supply. Lokhandwala has evolved from an area with no roads or sanitation in 1983 to a modern township. Brokers and residents emphasize the importance of selecting developers with strong financial credibility to ensure construction quality as the city grows vertically.
Featured In City